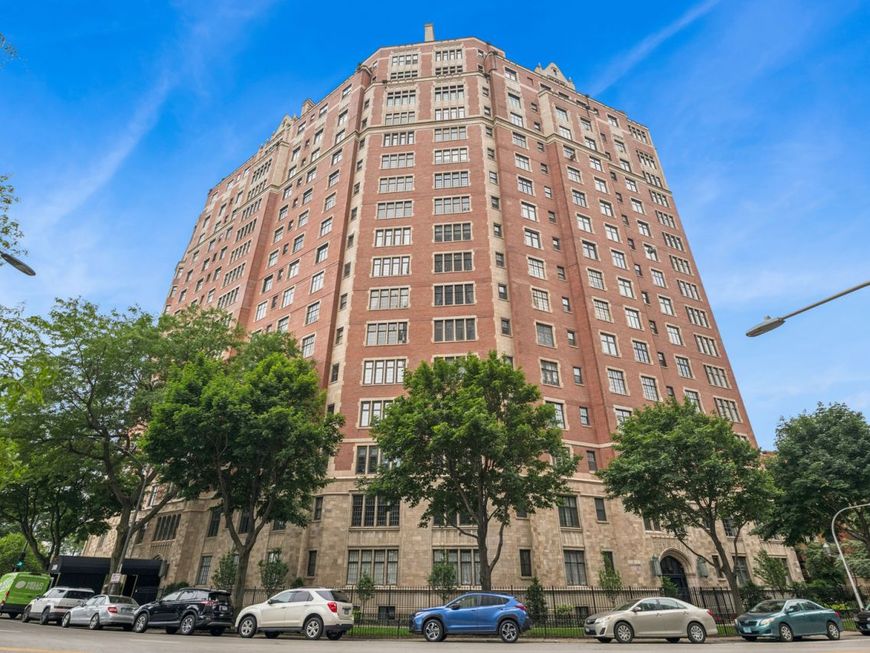
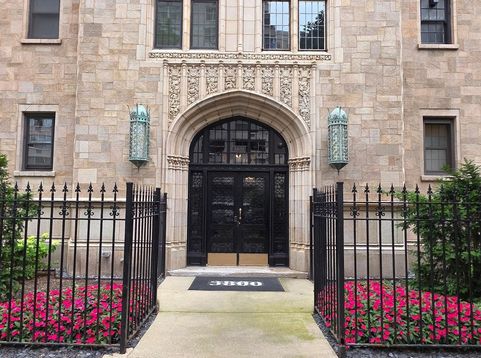
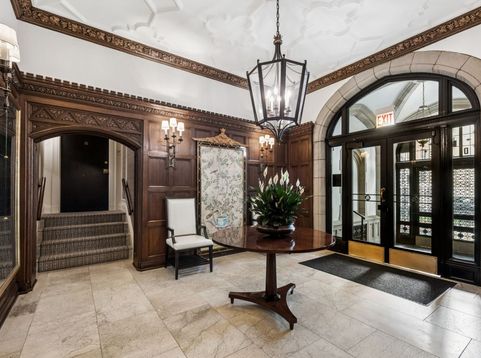
3800 N Lake Shore Drive, Unit 3D Chicago, IL 60613
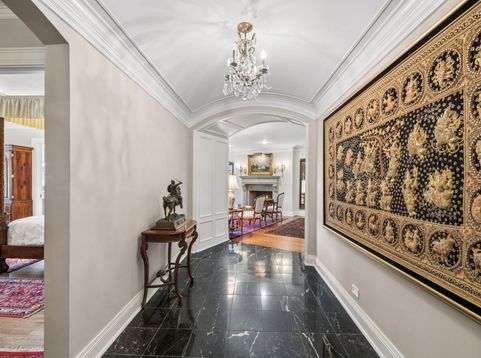
A rare offering in one of Lake View East's most storied and highly sought-after lakefront addresses, this expansive three bedroom, two-and-a-half bath residence delivers a level of scale, light, and character that simply cannot be replicated in new construction. From the moment you step inside, the sense of space is immediate - soaring ceilings, deep crown moldings, and beautiful hardwood floors flowing throughout every room set a tone of quiet, timeless luxury. The formal living room is a showstopper, anchored by an original carved stone fireplace [gas] and framed by oversized leaded-glass windows that pour natural light across the space from morning through evening. It's a room built for both grand entertaining and easy, everyday living. Just beyond, the formal dining room comfortably seats a party of twelve beneath a crystal chandelier, offering an effortlessly elegant backdrop for holiday gatherings, dinner parties, and milestone celebrations for years to come. Each of the three bedrooms is ensuite, a rare and coveted feature that offers privacy and flexibility for family, guests, or live-in help alike. The third bedroom is especially versatile, boasting its own half bath while doubling as a convenient office and in-unit laundry room. This thoughtful layout blends vintage grace with modern practicality. Beyond the walls of this remarkable residence, the building itself delivers true luxury living without compromise. Amenities include a well-equipped fitness center, private storage, and a beautifully appointed outdoor patio complete with several grills - ideal for warm-weather entertaining just steps from your front door. Ideally positioned in the heart of Lake View East, residents enjoy unmatched proximity to Lake Michigan, the lakefront trail, neighborhood parks, and some of the city's finest dining and shopping - all within a highly walkable, transit-friendly setting. Spacious, sun-filled, and quietly grand, this is vintage Chicago living at its very best - an exceptional opportunity in a building that rarely turns over and a residence that is truly one of a kind.

Baird & Warner Marjorie Allabastro Group 773.301.2993 Email
Property Details
Amenities
Feature Descriptions
Room Information
Schools
Disclaimer: The accuracy of all information regardless of source, including but not limited to square footage and lot size, is deemed reliable but not guaranteed nor warranted and should be personally verified through personal inspection by and/or with the appropriate professionals.
Location
See details and scored characteristics about this location.


Select a format below, new window will open and will prompt you to print.


AWARD WINNING SERVICES

GLOBAL REACH & HOME INSURANCE



WEBSITE AWARDS


Market Report
Sign up today to stay updated on what’s happening in your local real estate market.